Second Storey Extensions
Building up adds the bedrooms and bathrooms a growing family needs without giving up a metre of garden.
A second storey is the answer on blocks where extending out isn’t an option, or where the yard is worth keeping. It is the more involved of the two paths, and it starts with an honest look at what the existing structure can carry.
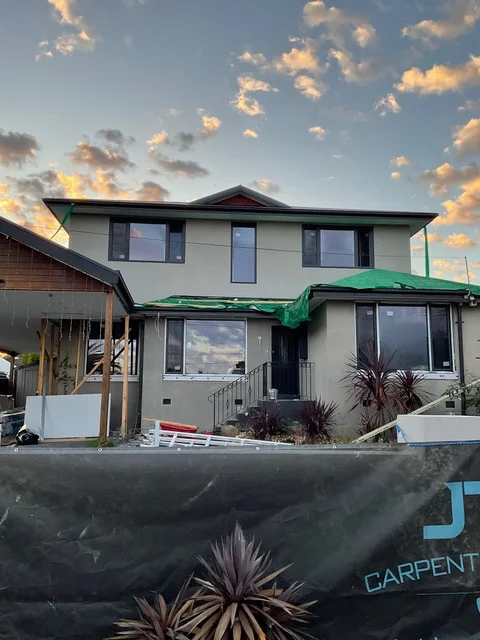
JTD Carpentry & Joinery manages the structural assessment, the engineering and the build, and keeps the new level reading as part of the original house rather than something added on top of it. Rooflines, eaves and window proportions are matched deliberately.
Why build up
- Keeping your land. Garden, driveway and outdoor living stay exactly as they are — valuable on smaller suburban blocks.
- Bedrooms and bathrooms. An upper level suits private space: additional bedrooms, a main suite, a second bathroom, a study away from the noise.
- Increasing property value. Adding a level typically delivers the largest increase in usable floor area per dollar on a constrained site.
- Working around planning limits. Where setbacks or site coverage rules restrict building out, building up is often the only viable path.
Wherever you are in the planning process
Whether you're just starting to explore ideas or already have drawings prepared, we can pick up the project from that point. We can assist throughout the preliminary planning process as well as the construction — architectural design and drawings, soil testing, engineering, energy assessments and the coordination of required building approvals. If you already have completed plans, we can price and build from those.
What’s involved
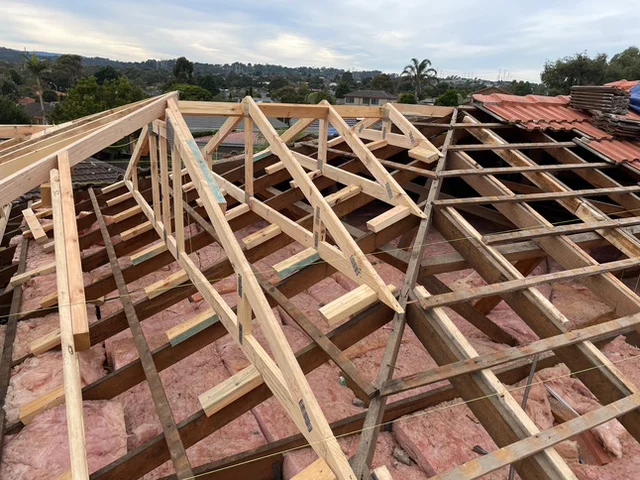
- Structural assessment. Existing footings and framing are assessed by an engineer, and reinforced where the new load requires it.
- Staircase integration. Fitting a staircase well is the hardest part of most second storey projects. We plan it early, as part of the ground floor layout.
- Roofline and facade matching. New pitches, eaves and cladding detailed so the finished house looks designed rather than extended.
- Staging and site management. Clear scheduling around the period the roof is open, including what it means for living on site.
How the project runs
Every project starts from a different point. Some clients come to us with an idea and nothing drawn; others already have plans, engineering or a permit in hand. We start wherever you are and adjust the steps below to suit.
Why choose JTD
Selecting JTD means choosing a partner who puts your vision first. A personalised approach, absolute commitment to quality from material selection through to execution, and open communication that keeps you informed at every stage.
Thinking about a second storey?
Send through what you’re planning and we’ll come back within two business days.
We take on whole-of-project work. For single repairs or one-item replacements we’re happy to refer you on.