
Ground Floor Extensions
Extending out is the most direct way to get the living space your family actually needs — and we can take it from the first sketch through to handover, not just the construction.
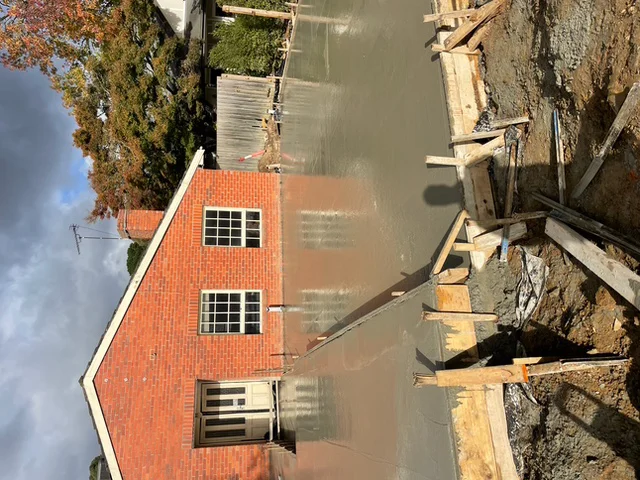
A ground floor extension adds real living area to the back or side of your home: a new open living, dining and kitchen zone, new footings and slab, a new roofline, and a structural tie-in to the existing house. It is a different project to renovating an existing room, and it is the work we do most.
Many of the homeowners who contact us have no drawings yet. JTD Carpentry & Joinery can assist through the preliminary planning process — architectural design and drawings, soil testing, engineering, energy assessments and the coordination of building approvals — and then carry the same project through construction. If you already hold completed plans, we can price and build from those.
Why extend at ground level
- Adapting to lifestyle changes. As families grow, the functionality of a home has to change with them. Extra living space, a larger kitchen or a reworked layout materially improves daily life.
- Increasing property value. In Melbourne’s competitive market, a well-executed extension makes a property considerably more attractive to buyers.
- Enhancing energy efficiency. Modernising an older home with efficient glazing, insulation and heating reduces both environmental impact and running costs.
- Customising your space. An extension is the chance to tailor the house to your tastes rather than work around someone else’s floor plan.
Wherever you are in the planning process
Whether you're just starting to explore ideas or already have drawings prepared, we can pick up the project from that point. We can assist throughout the preliminary planning process as well as the construction — architectural design and drawings, soil testing, engineering, energy assessments and the coordination of required building approvals. If you already have completed plans, we can price and build from those.
What’s involved
- Structure and footings. New footings, slab or subfloor, and the structural work needed to open up the existing rear or side wall safely.
- Tying into the existing house. Roofline, eaves, brickwork and floor levels matched so the addition reads as part of the original building rather than an add-on.
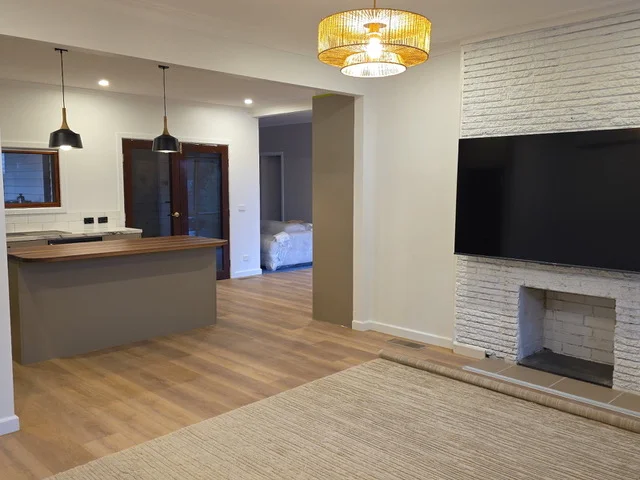
- New living, kitchen and dining space. The layout planned around light, sightlines and the connection to the yard, with the joinery built to suit the room.
- Preliminary works if you need them. Design and drawings, soil testing, engineering, energy assessments and approvals coordinated before construction starts.
How the project runs
Every project starts from a different point. Some clients come to us with an idea and nothing drawn; others already have plans, engineering or a permit in hand. We start wherever you are and adjust the steps below to suit.
Why choose JTD
Selecting JTD means choosing a partner who puts your vision first. A personalised approach, absolute commitment to quality from material selection through to execution, and open communication that keeps you informed at every stage.
Ready to talk about your extension?
Send through what you’re planning and we’ll come back within two business days.
We take on whole-of-project work. For single repairs or one-item replacements we’re happy to refer you on.