
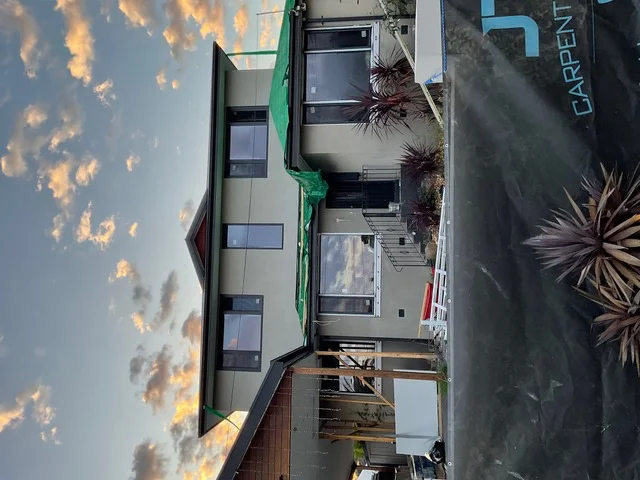
Home Extensions in Melbourne’s East
Whether the right answer is out the back or up a level depends on your block, your budget and how you want to live. We’ll walk both options with you before anything gets drawn.
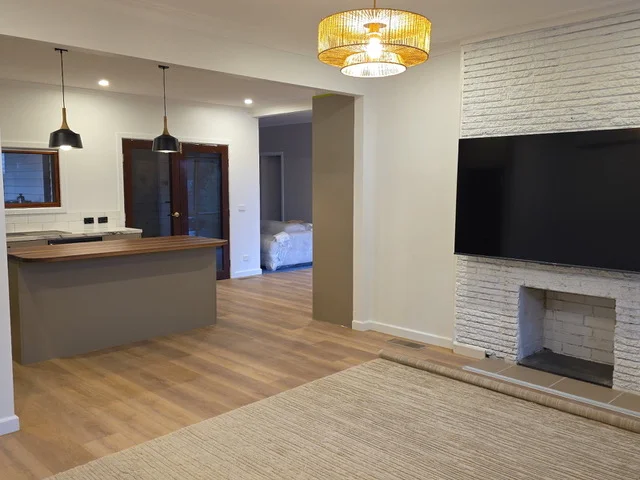
Ground Floor Extensions
Extending out suits blocks with room to spare. Best for opening up a kitchen, living and dining zone with a proper connection to the yard, and generally the simpler build of the two.
- Rear and side additions
- Open-plan living, kitchen and dining
- Indoor–outdoor connection and alfresco
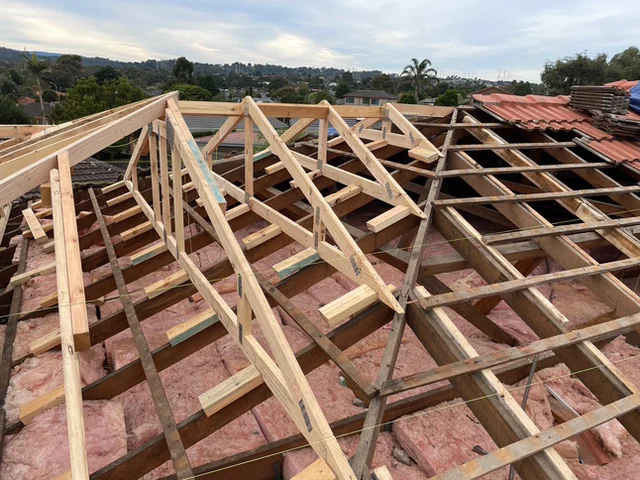
Second Storey Extensions
Building up keeps your garden and your footprint. Suited to tighter blocks and to families who need bedrooms and bathrooms rather than more living space.
- Full and partial upper levels
- Structural assessment and reinforcement
- Staircase integration and roofline matching
Out or up?
Consideration
Ground floor
Second storey
Block size needed
Requires spare land
Keeps your yard
Best for
Living, kitchen, dining
Bedrooms, bathrooms
Living on site
Usually possible
Often needs a stay elsewhere
Structural work
New footings, tie-in to existing
Existing footings assessed and reinforced
Placeholder comparison — confirm the detail before this goes live.