
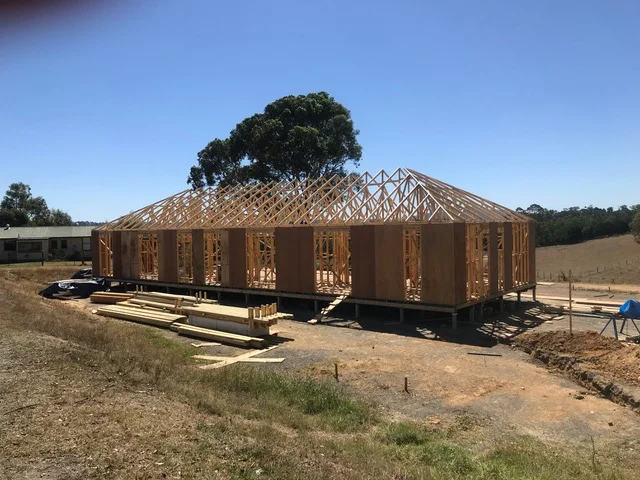
Custom Builds & New Homes
Your home should be a reflection of your personal style and practical needs, from the first conversation to the keys.
Our custom home building service begins with understanding your vision and ends with handing over the keys. We manage every aspect, from initial design through to the final touches, so there is one team accountable for the result.
Traditional carpentry technique combined with modern build methods, delivered on a fixed-price contract with a single point of contact. Every element is held to the JTD standard.
Why build with JTD
- A home built around you. Rather than adapting to someone else’s floor plan, the design starts from how your household actually lives.
- One team, start to finish. Design, approvals and construction coordinated by the people doing the building.
- Quality that lasts. Premium materials and skilled execution, with the carpentry detail people notice years later.
- Sustainable by default. Eco-friendly materials and methods so the house is efficient to run as well as good to live in.
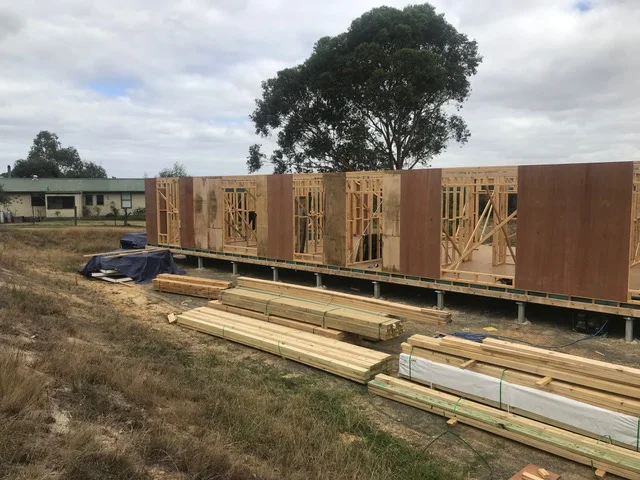
Wherever you are in the planning process
Whether you're just starting to explore ideas or already have drawings prepared, we can pick up the project from that point. We can assist throughout the preliminary planning process as well as the construction — architectural design and drawings, soil testing, engineering, energy assessments and the coordination of required building approvals. If you already have completed plans, we can price and build from those.
What’s involved
- Design and documentation. Working alongside your architect or designer, or bringing in ours, to get drawings that build well.
- Approvals and engineering. Permits, soil reports and structural engineering coordinated so the start date holds.
- Construction management. Trusted subcontractors, rigorous quality control and clear timeline management throughout.
- Handover. Site cleanup, systems training and a comprehensive final walk-through before you move in.
How the project runs
Every project starts from a different point. Some clients come to us with an idea and nothing drawn; others already have plans, engineering or a permit in hand. We start wherever you are and adjust the steps below to suit.
Why choose JTD
Selecting JTD means choosing a partner who puts your vision first. A personalised approach, absolute commitment to quality from material selection through to execution, and open communication that keeps you informed at every stage.
Planning a new home?
Send through what you’re planning and we’ll come back within two business days.
We take on whole-of-project work. For single repairs or one-item replacements we’re happy to refer you on.