
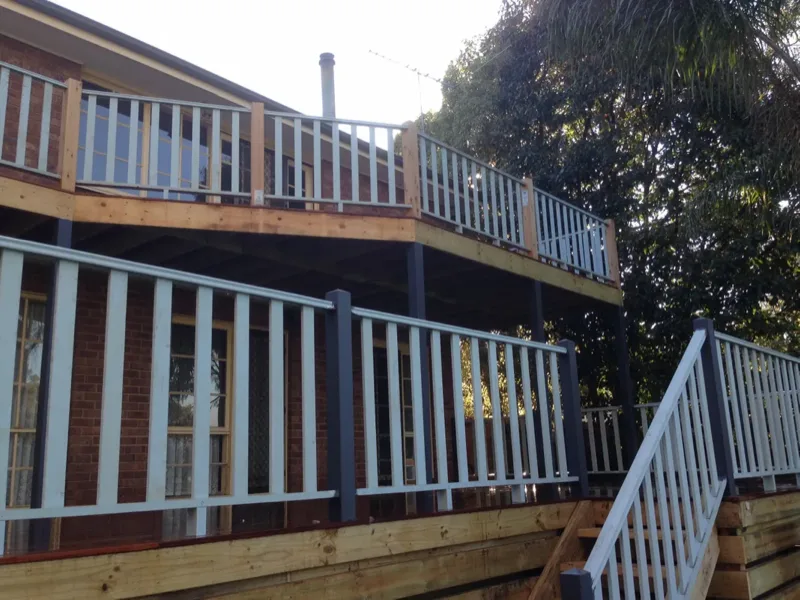
Outdoor Living & Decking
Transform your outdoor space with a custom-designed alfresco area, substantial outdoor extension or complete deck rebuild.
JTD specialises in comprehensive outdoor construction projects, delivering quality workmanship from initial planning through to completion.
Our outdoor work is built as part of the house: roofed alfresco rooms tied into the existing roofline, outdoor extensions with their own footings and structure, and full deck rebuilds from the substructure up. We don’t take on minor deck repairs, individual handrail or board replacements, or general maintenance.
Why invest in outdoor living
- More usable space. A covered outdoor room extends the living area of the house for most of the year.
- Connecting inside to out. Level thresholds, matched flooring and considered sightlines make the two feel like one space.
- Increasing property value. Well-built outdoor living is one of the most visible improvements to a family home.
- Built to last. Materials and detailing chosen for Melbourne’s weather, not just for the photos on day one.
Wherever you are in the planning process
Whether you're just starting to explore ideas or already have drawings prepared, we can pick up the project from that point. We can assist throughout the preliminary planning process as well as the construction — architectural design and drawings, soil testing, engineering, energy assessments and the coordination of required building approvals. If you already have completed plans, we can price and build from those.
What’s involved
- Custom alfresco areas. Roofed outdoor rooms tied into the existing house, with lighting, fans and screening integrated from the start.
- Outdoor extensions. Substantial covered structures with footings, framing and roofing engineered as part of the home.
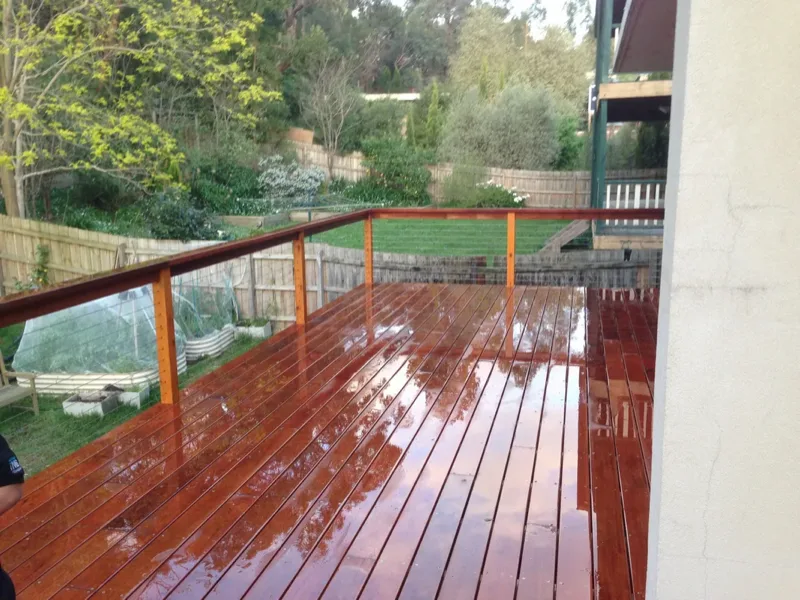
- Complete deck rebuilds. New hardwood or composite decks from the substructure up, including drainage, stairs and balustrading.
- Planning and approvals. Design, engineering and permits coordinated where the project requires them.
How the project runs
Every project starts from a different point. Some clients come to us with an idea and nothing drawn; others already have plans, engineering or a permit in hand. We start wherever you are and adjust the steps below to suit.
Why choose JTD
Selecting JTD means choosing a partner who puts your vision first. A personalised approach, absolute commitment to quality from material selection through to execution, and open communication that keeps you informed at every stage.
Ready to open up the back of the house?
Send through what you’re planning and we’ll come back within two business days.
We take on whole-of-project work. For single repairs or one-item replacements we’re happy to refer you on.